Solutions · Comfort
Living and working: the right temperature, held by the envelope
Homes, offices, hotels, schools, healthcare. New build and renovation. The segment everything starts from, because comfort is what people feel.
Homes, offices, hotels, schools, healthcare. New build and renovation. The segment everything starts from, because comfort is what people feel.
In summer the roof reaches 60 °C and the attic 50-55 °C: heat comes down into the rooms and the air conditioner runs after it. In winter heat leaves through the ceiling and the boiler works in bursts. In between are the people, who feel every swing and keep adjusting.
The traditional cycle begins with discomfort: outside changes, the space drifts, the person feels it, the system responds, the space changes again. Energy is used to correct a feeling the building itself allowed to develop.
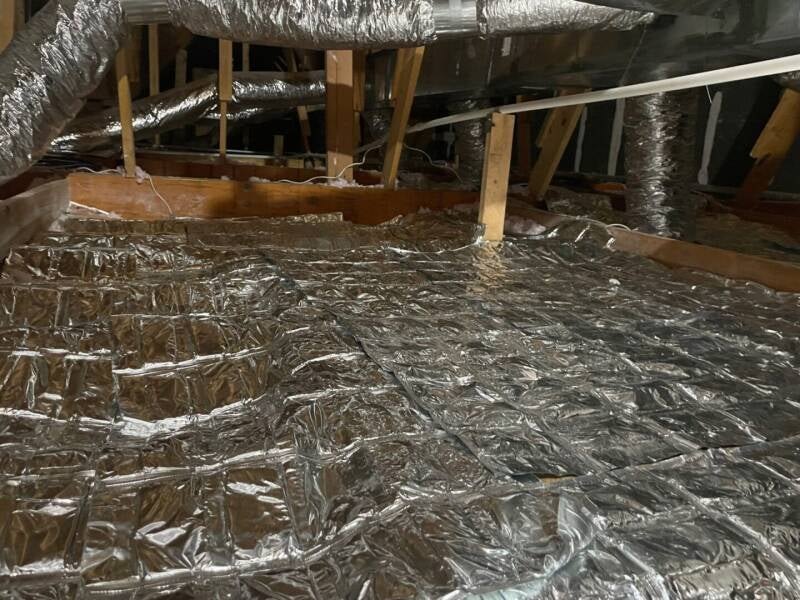
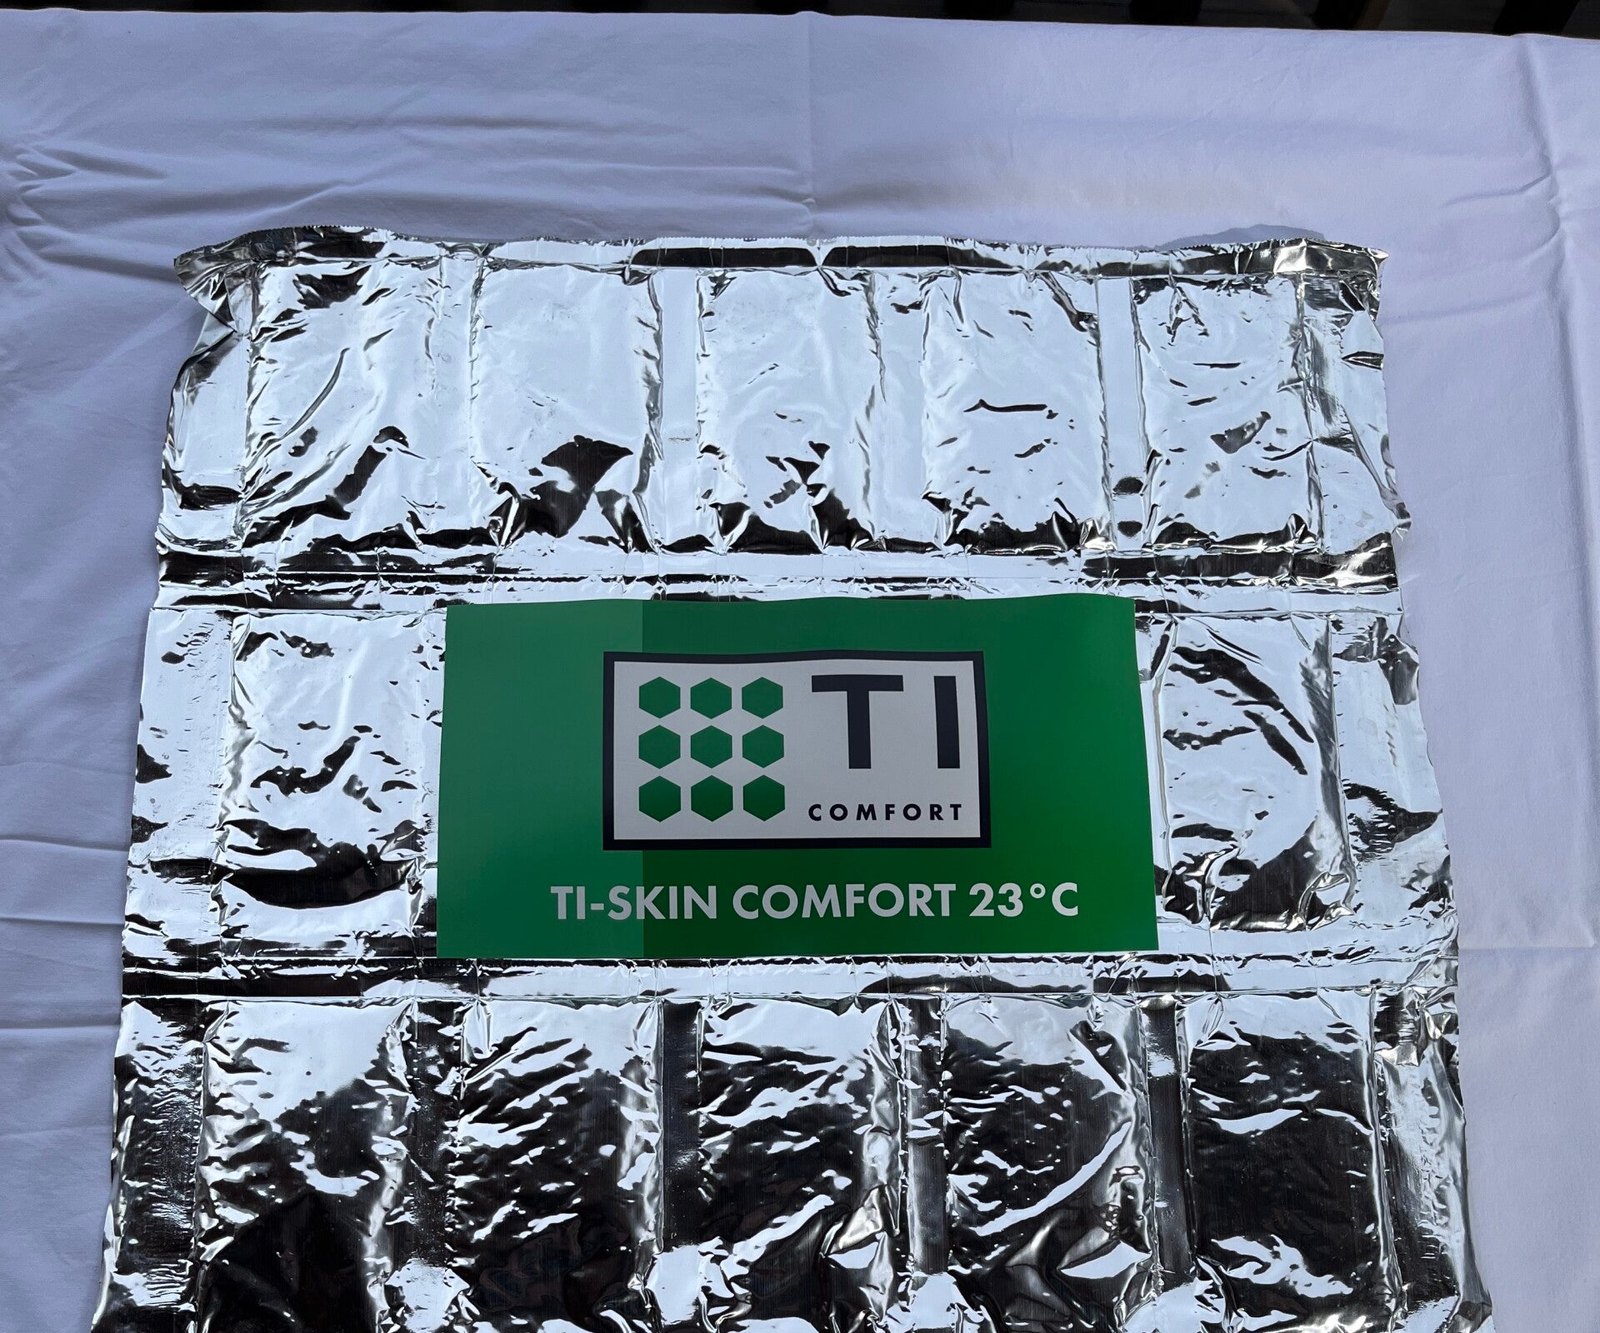
The panel is dry-laid where it is needed: Comfort 23 in wall linings and suspended ceilings, in contact with the indoor environment; Comfort 28 on roofs and exposed slabs, reflective face outwards. The summer peak stops in the attic; the energy that gets through is stored by the core and released at night. In winter the cycle reverses: the panel charges during the day and discharges in the cold hours, cancelling the heat loss through the ceiling.
Fewer swings, fewer cold or warm surfaces, less need to touch the thermostat. In winter and in summer.
The value of the living space saved is greater than the cost of the intervention.
Fewer running hours, less maintenance, lower installed capacity in new projects.
No condensation, no mould; incombustible, class B-s1,d0, no toxic smoke.
Houses and condominiums, new builds and renovations. Dry wall linings, suspended ceilings, roofs. Timber and prefabricated houses: the module fits into the stratigraphy.
Places with many people and internal loads (lighting, equipment): the core absorbs the overheating and gives it back when the room cools down.
Dry-laid over the existing insulation, no building work, no site: the fastest way to stop summer heat before it comes in.
Panels bonded to plasterboard in 60×60 and 60×120 cm formats: replacement is immediate. Over 20% savings on usual consumption, sound-absorbing version optional.
Fast interventions on large estates, with a measurable payback and compliance with the EPBD IV Directive.
With TI-WATER and TI-CONTROL: water and energy under control, healthier rooms for children and staff. The case of a 50-child nursery (Italian).
Flexible panels with a core of hydrated inorganic salts, peak temperature 18, 23 or 28 °C. Incombustible, non-toxic, hydrophobic, encapsulated in a patented co-extruded polymer film with a reflective side. The number is the temperature at which the core works: the engineer chooses it from the climate and the position in the envelope.
| Property | Comfort 18 | Comfort 23 | Comfort 28 |
|---|---|---|---|
| Peak melting temperature | 18 °C | 23 °C | 28 °C |
| Latent energy | 170 J/g · latent capacity > 335 W/m² | ||
| Heat-flow reflectivity | 97% (near infrared) · emissivity 0.03 | ||
| Format and thickness | 48 × 122 cm · 1.2 cm · 4.8 kg/m² (other weights for specific cases) | ||
| Reaction to fire | B-s1,d0 (EN 13501-1) · flame-spread index 5, smoke index 5 | ||
| Service life | over 30 years · thousands of cycles without degradation · hydrophobic | ||
| Where it is used | Wall linings, temperate climates | Interiors: walls, ceilings | Roofs, slabs, hot climates, industrial buildings |

2140 S Dupont Hwy, Camden, DE 19934 · United States
www.pureorganica.us · info@pureorganica.us
The full series is on the Documents page. Price list and terms of supply on request.
Every building and every process has its own configuration. Tell us about yours: we reply with a first technical assessment, no strings attached.