For designers
Designing with TI-SKIN®
How it is installed, where, how it is calculated, which standards. And the configurator for the first check. We reach customers through the engineers: this page is for you.
How it is installed, where, how it is calculated, which standards. And the configurator for the first check. We reach customers through the engineers: this page is for you.
TI-SKIN was born to replace most of the static insulation and make the most of the heat-flow principle. Not all of it: regulations still require static and periodic transmittance values. The installation rule is one. Placing TI-SKIN between two layers of static insulation without an air gap essentially cancels its effects. With an air gap you use the reflective part and part of the thermal mass; with an air gap and direct contact with the indoor environment the panel works at 100% of its potential.
With this configuration the thermal mass works towards the interior in winter and in summer: in winter the reflective face does not let heat out before it even meets the insulation layers; in summer the excess heat is absorbed by the core and given back at constant temperature at the night thermal inversion, or with light free-cooling ventilation.
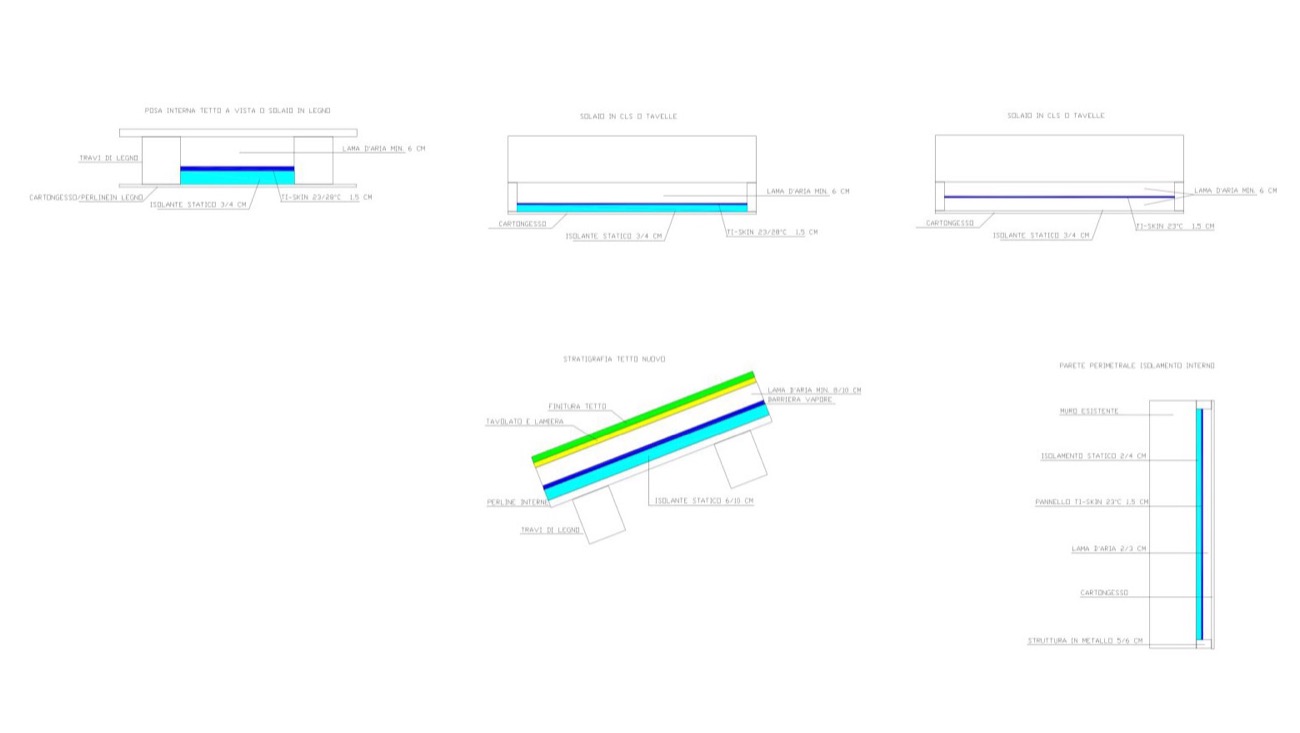
On the dry-wall frame, against the reduced static insulation, with a 2-3 cm air gap towards the plasterboard. Comfort 23.
In plenums and cavities, or with the bonded 60×60 and 60×120 tiles. The core exchanges with the room and with the cavity.
Over the existing insulation with the reflective face towards the roof, minimum 6 cm air gap. Comfort 28.
In the stratigraphy between static insulation and an 8-10 cm air gap under the decking, with a vapour barrier.
In the ventilated cavity, towards the interior. We are manufacturers, not installers: we provide the drawings and assist the designer and the contractor.
Ceiling and wall linings inside the room, reflective face outwards. Cold −20 / −23.
Static calculation ignores the envelope's ability to react to peaks. With TI-SKIN the R-value is not fixed: the data sheet gives a static resistance of 0.043 m²K/W and a transition resistance above 13 (U 0.070), tending to infinity during the change of state. That is why design goes through dynamic simulation (IDA ICE or equivalent): enthalpy curve of the core, time steps of minutes, hourly climate data with direct and diffuse radiation. The results are the kW of capacity no longer needed and the hours per year the interior stays in comfort without plant.
In the configurator we use a conservative average dynamic resistance on the covered surfaces, validated with the whole-year hourly simulation. Typical roof and floor calculations are available for Italian energy-code filings.
All tests and results, on the Certifications and safety page →
The panel works on its own; regulation helps it. TI-CONTROL runs the plant in closed loop and activates the thermal mass of the building-plant system; night free-cooling ventilation discharges the core in hot summers. The balance between static passive element, dynamic element and HVAC is the heart of near-zero-energy design.
A 30 × 30 cm box divided across its full section by a TI-SKIN panel (cut along the heat seal). On one side an infrared lamp of at least 100 W; one probe per side, the one on the hot side not touching the panel. In a few minutes you see reflectance and thermal mass at work. Ask us for samples.
Ex works Syndego Italia, indicative delivery 40-50 days from order. Pallets of 150 m² (122 × 102 cm, 750 kg); 20-foot container 1,500 m², 40-foot 3,000 m². General terms of supply and price list on request from the technical office. In the United States: Syndego LLC, delivery from US territory in 25 days.
The full series is on the Documents page. Price list and terms of supply on request.
Every building and every process has its own configuration. Tell us about yours: we reply with a first technical assessment, no strings attached.